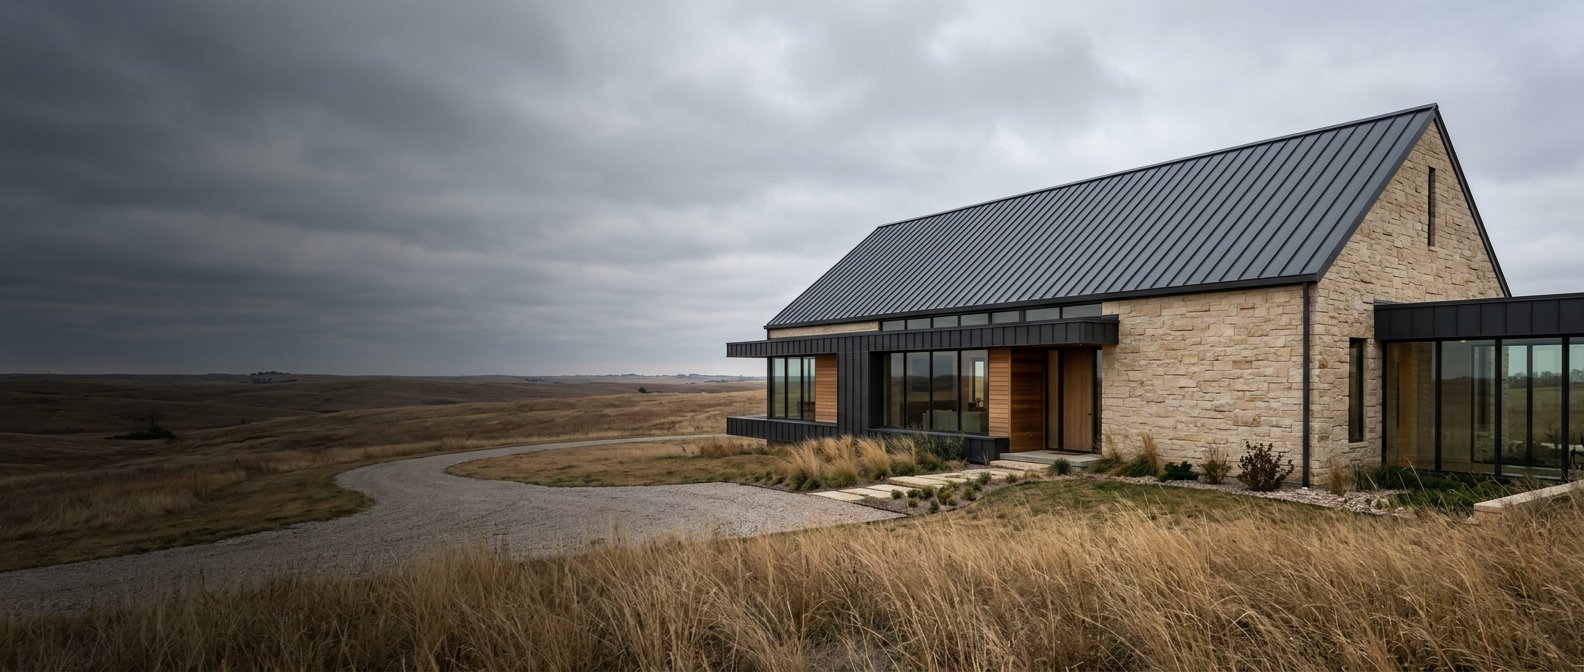
Conceptual modern residence with a graphite roof and limestone exterior

Blackridge Roofing & Exteriors

Built above what matters.

Roof and exterior planning shaped by close inspection, material understanding, and orderly preparation.

Request an Inspection

Working premise

The roof is part of the architecture—not an afterthought.

Every roof sits within a larger system of planes, edges, openings, drainage, ventilation, and exterior materials. We begin by understanding how those conditions meet.

Our point of view

Portfolio demonstrations

Four studies in material and form.

These fictional project concepts demonstrate how scope, materials, and design considerations can be communicated. They do not portray completed customer work.

View full portfolio notes
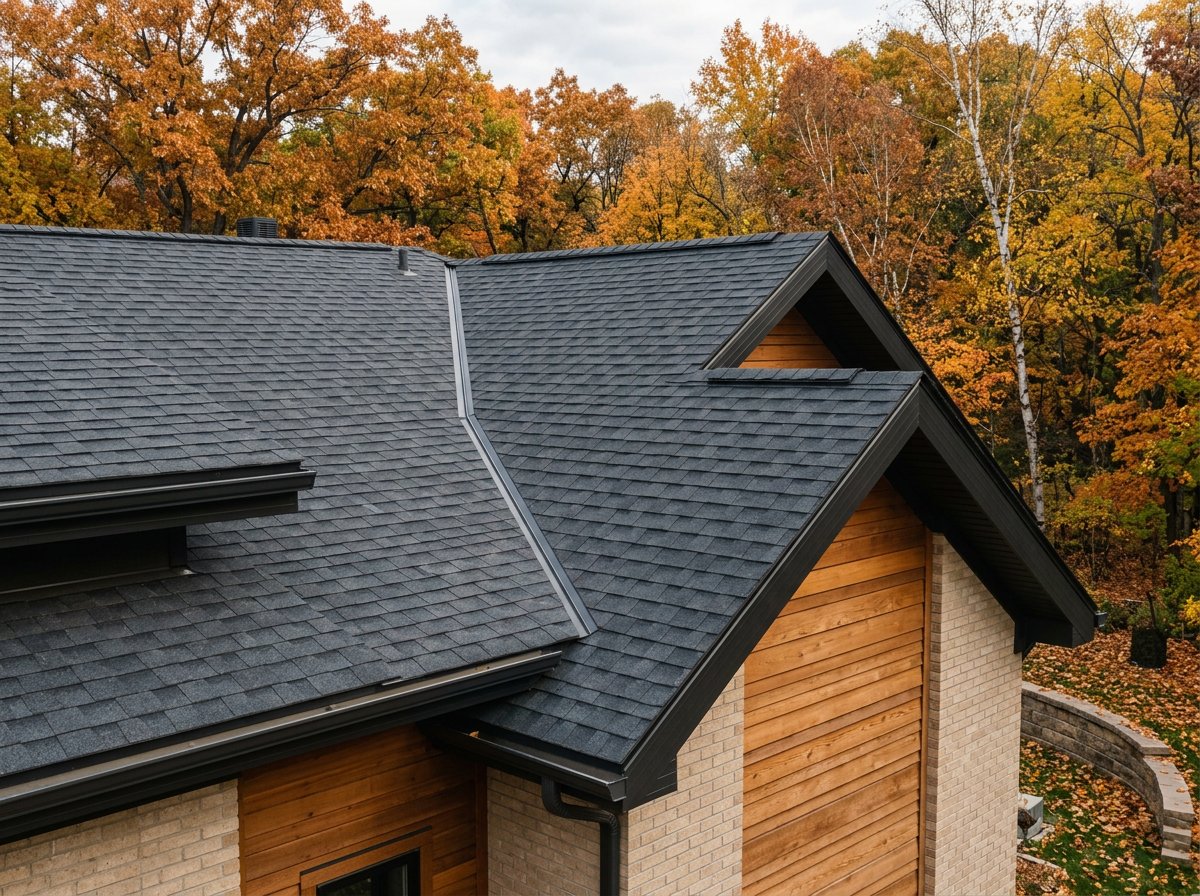
Portfolio DemonstrationConcept rendering of a modern home with charcoal roof planes
01 / 04

Modern Residential Roof

A roof study that uses restrained color and clean edge conditions to support the home’s pale masonry and cedar volumes.

Project type
Residential replacement concept
Scope
Roof plane, flashing, ventilation
Materials
Graphite architectural shingle
Design considerations
Low contrast, crisp transitions
Portfolio DemonstrationConcept rendering of a traditional craftsman exterior restoration
02 / 04

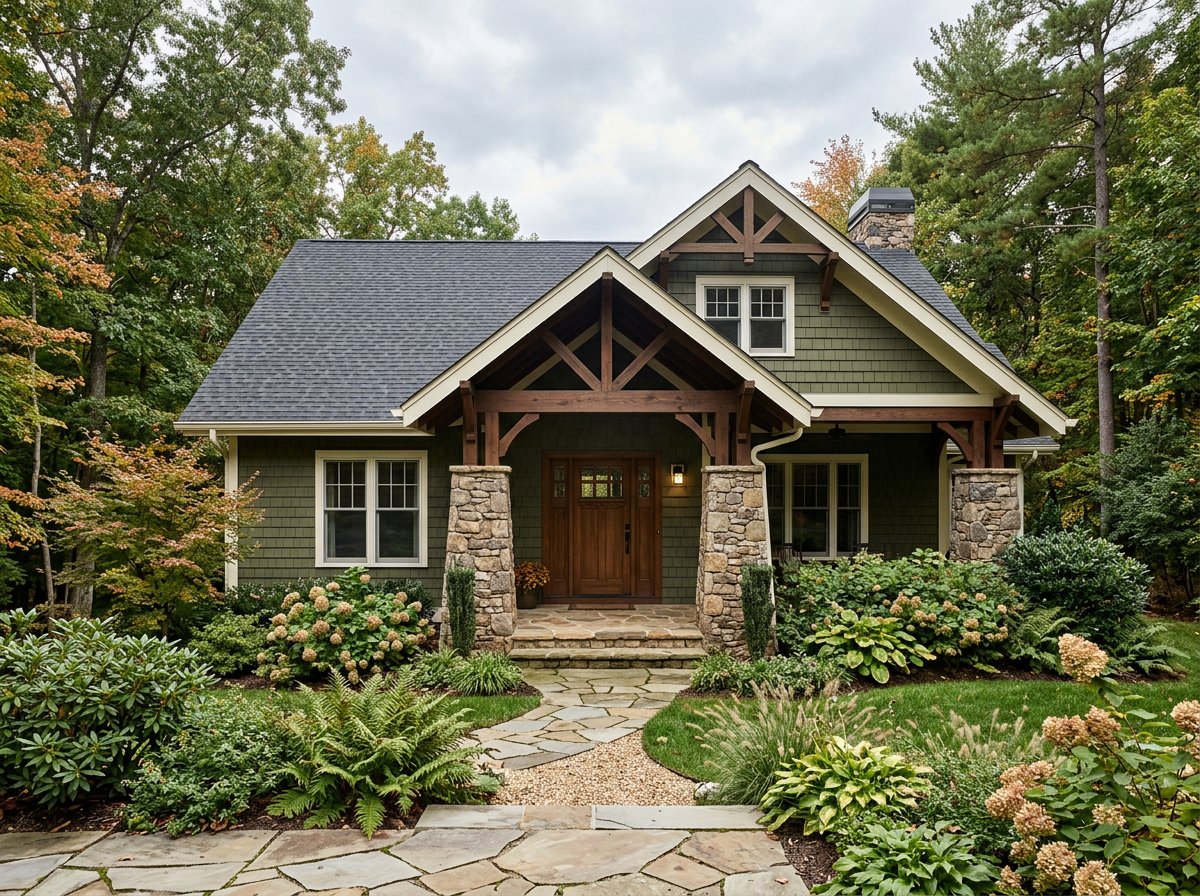
Traditional Home Restoration

A layered exterior concept balancing familiar proportions with carefully simplified roof, trim, and water-management details.

Project type
Restoration concept
Scope
Roof, trim, selective siding
Materials
Slate-inspired composite, wood
Design considerations
Historic rhythm, modern drainage
Portfolio DemonstrationConceptual storm assessment scene showing wet roof beneath clearing clouds
03 / 04

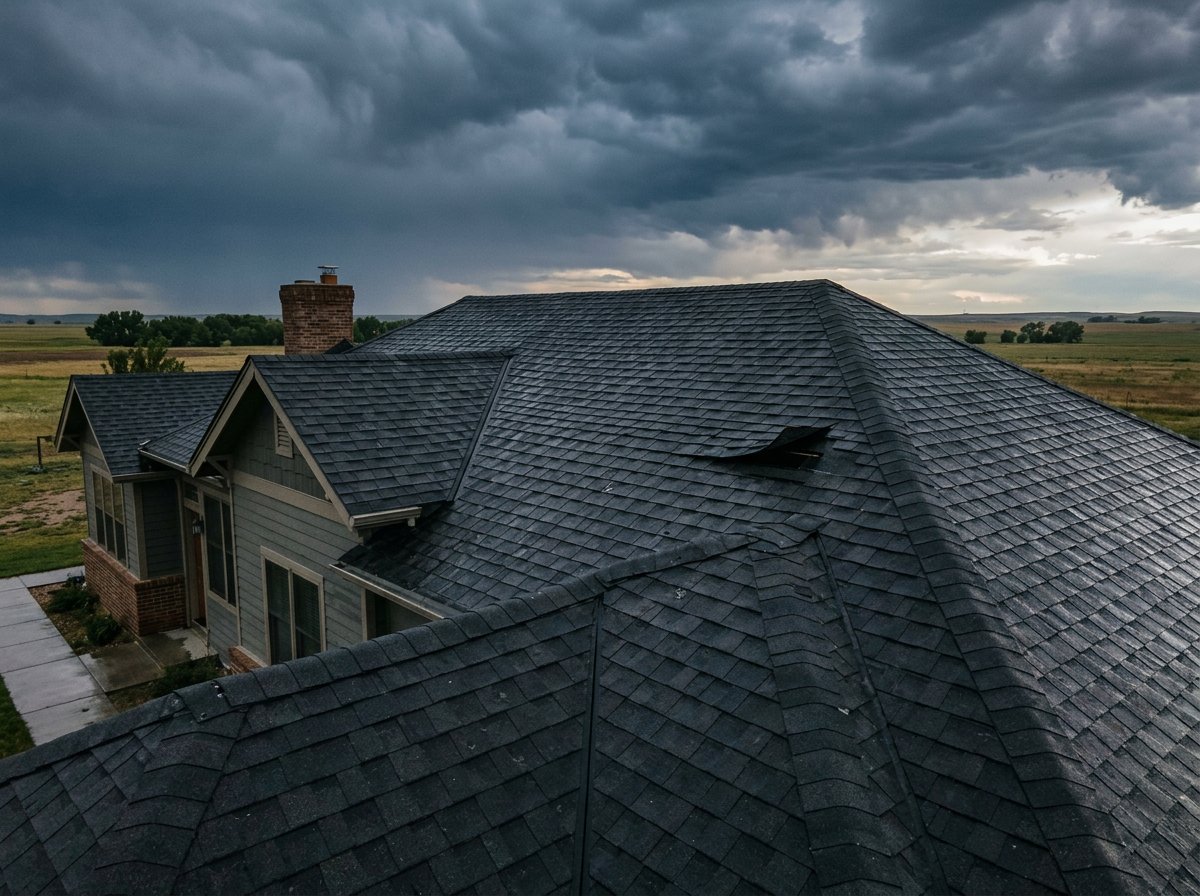
Storm-Damage Concept

An assessment scenario focused on observation, documentation, temporary risk reduction, and a clearly sequenced plan for next steps.

Project type
Assessment demonstration
Scope
Roof and exterior review
Materials
Existing asphalt assembly
Design considerations
Safety, evidence, prioritization
Portfolio DemonstrationConcept rendering of a coordinated roof, siding, and gutter upgrade
04 / 04

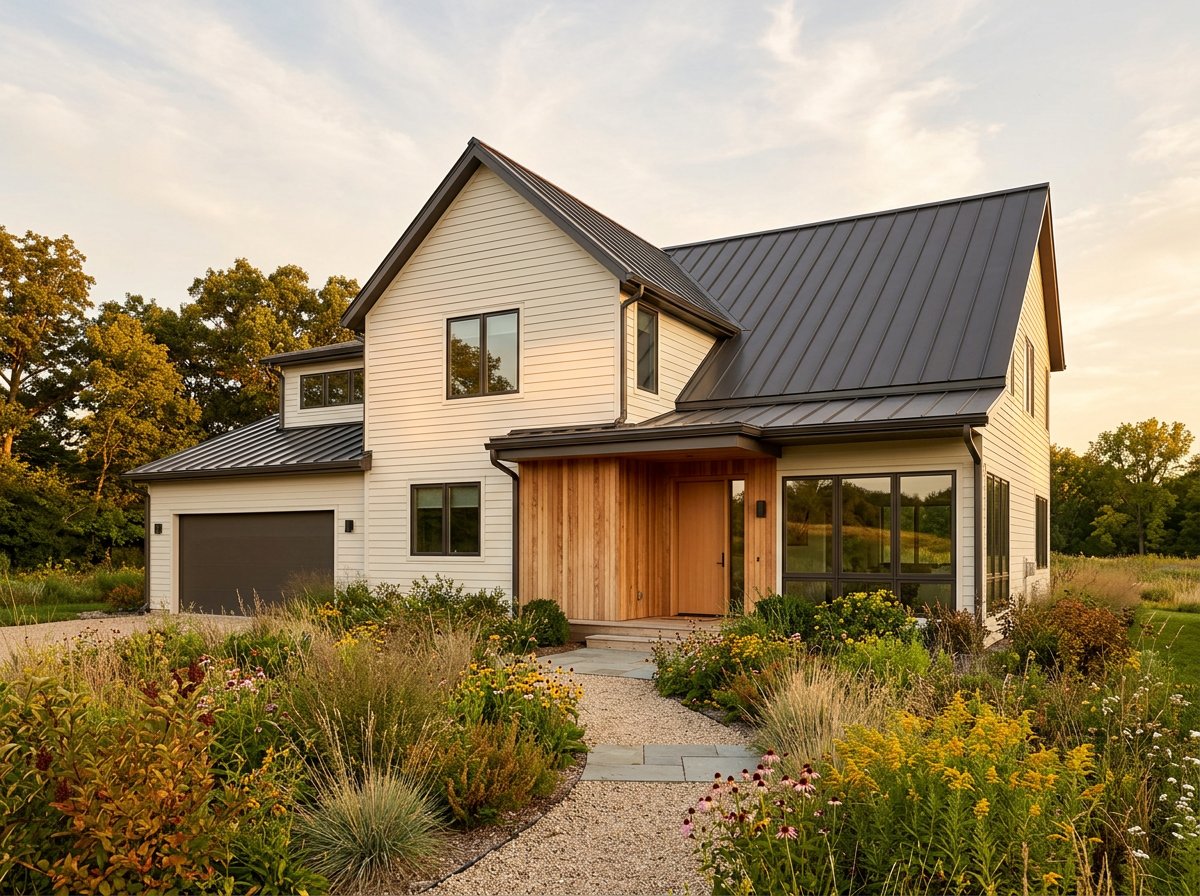
Complete Exterior Upgrade

A coordinated material palette aligns roof, siding, gutters, openings, and entry details as one composed exterior system.

Project type
Whole-exterior concept
Scope
Roof, siding, gutters, trim
Materials
Fiber cement, metal, wood
Design considerations
Material junctions, tonal balance

Roofing Material Explorer

Read the roof by its surface.

Material changes more than color. It alters shadow, rhythm, edge conditions, detailing, and the way a roof sits within the whole exterior. Use the selector to compare four visual directions.

Material studyConcept visualization

Material 01 / 04

Architectural Shingle

Dimensional courses create a composed, shadowed roof plane. Specification can be tuned to the home’s proportions, exposure, ventilation strategy, and surrounding palette.

Visual character

Layered · dimensional

Planning focus

Broad residential fit

This selector compares visual and planning characteristics—not product ratings or performance guarantees. Final selection follows site review and manufacturer documentation.

A measured process

Clarity before the first course is laid.

  1. Observe

    Review roof planes, penetrations, drainage, ventilation, access, and adjacent exterior conditions.

  2. Define

    Document the work, material assumptions, preparation requirements, and unresolved conditions.

  3. Prepare

    Sequence protection, delivery, site access, removal, installation, and cleanup.

  4. Communicate

    Keep decisions, changes, observations, and next steps visible throughout the project.

Begin with the conditions

Let’s look carefully before we build.

Tell us what you are seeing, what you are planning, and which parts of the exterior need attention.